Glass Balustrades & Handrails Peterborough - FOL Design Ltd
Glass Balustrades & Handrails Peterborough. FOL Design Ltd: Balustrades & Handrails for homes and commercial projects. Get a free quote today!
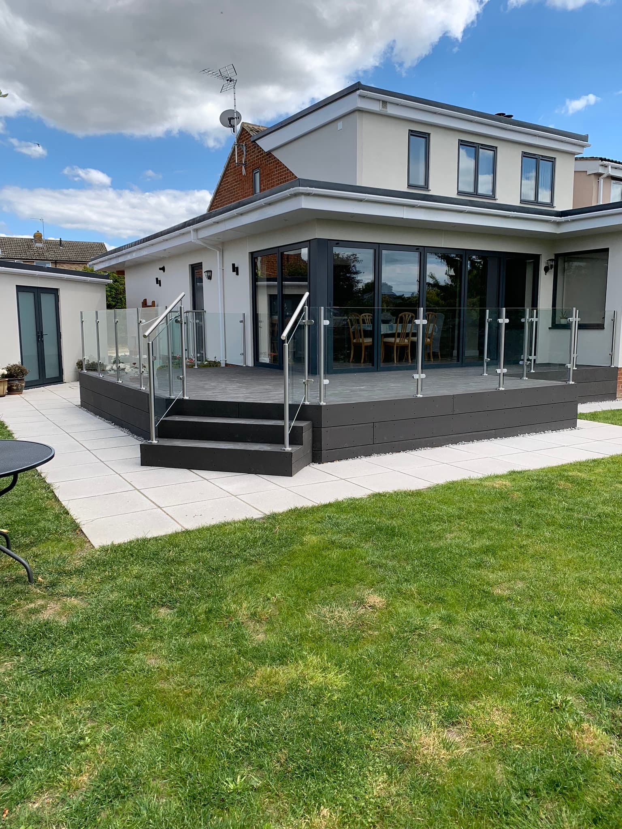
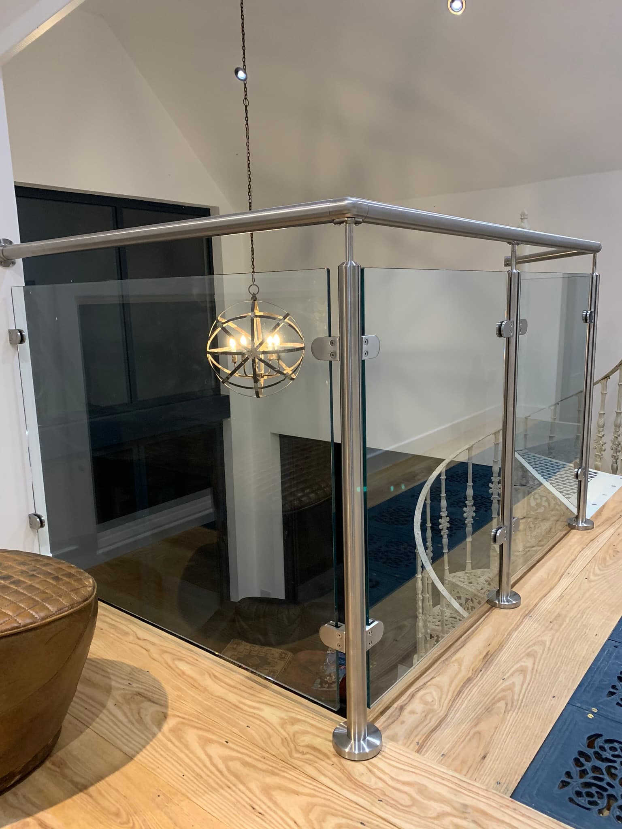
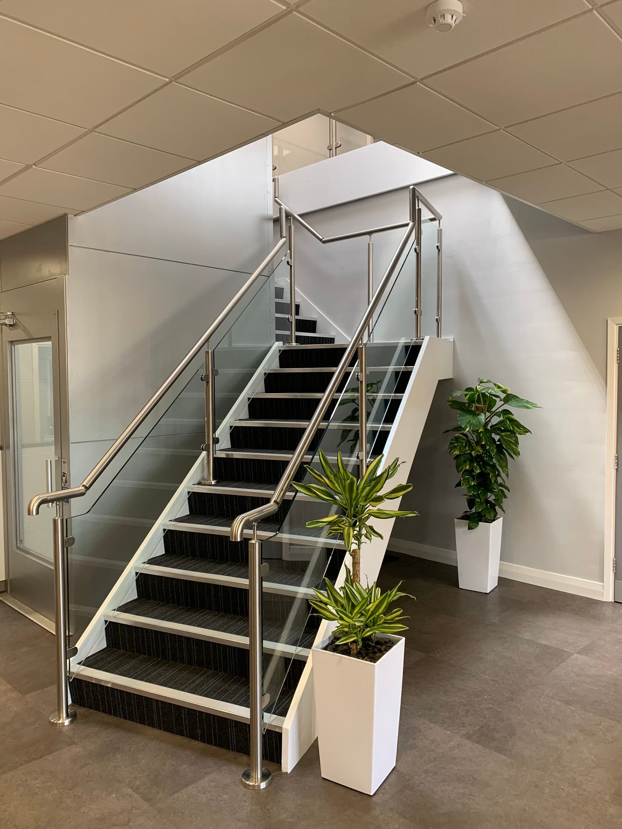
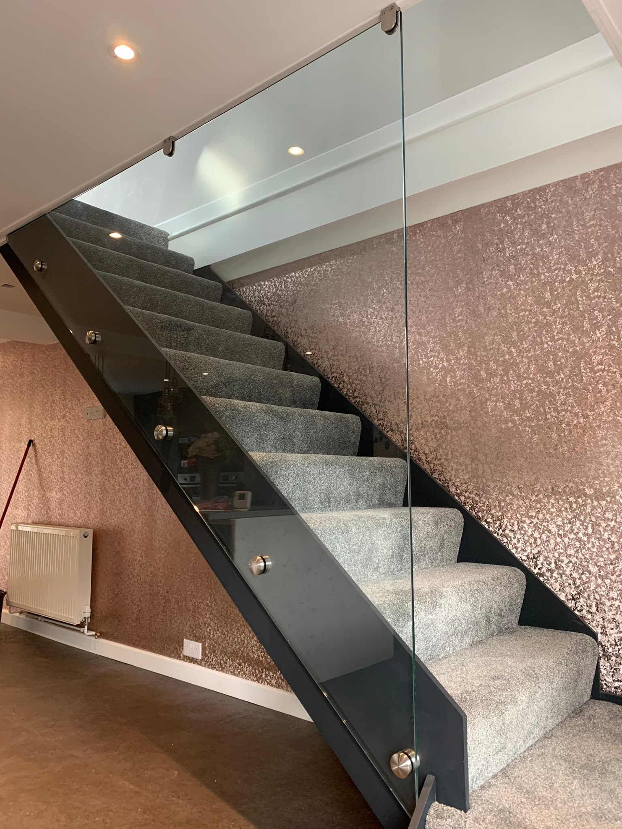
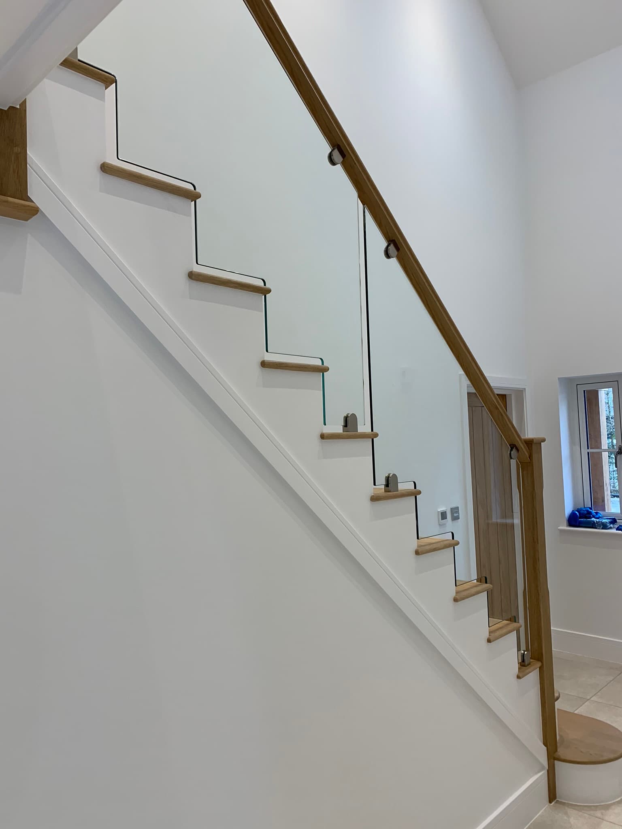
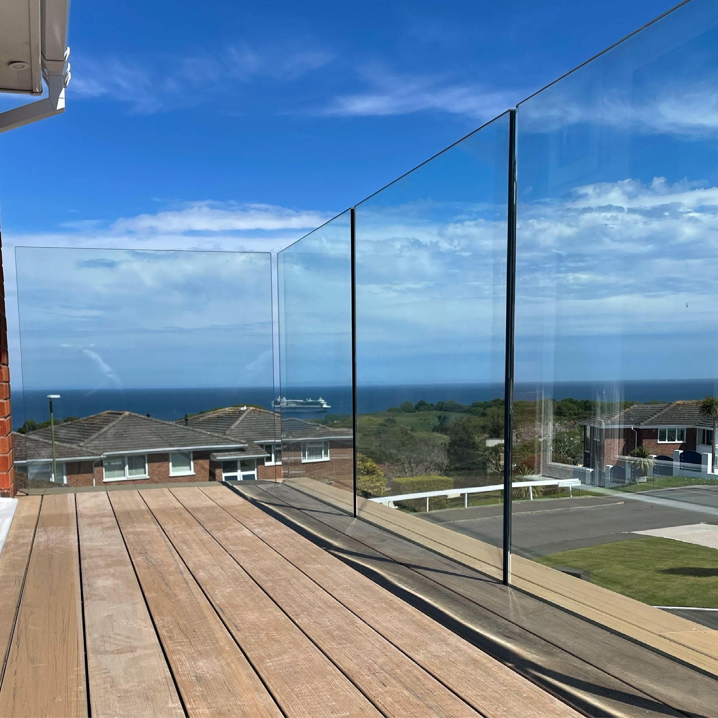
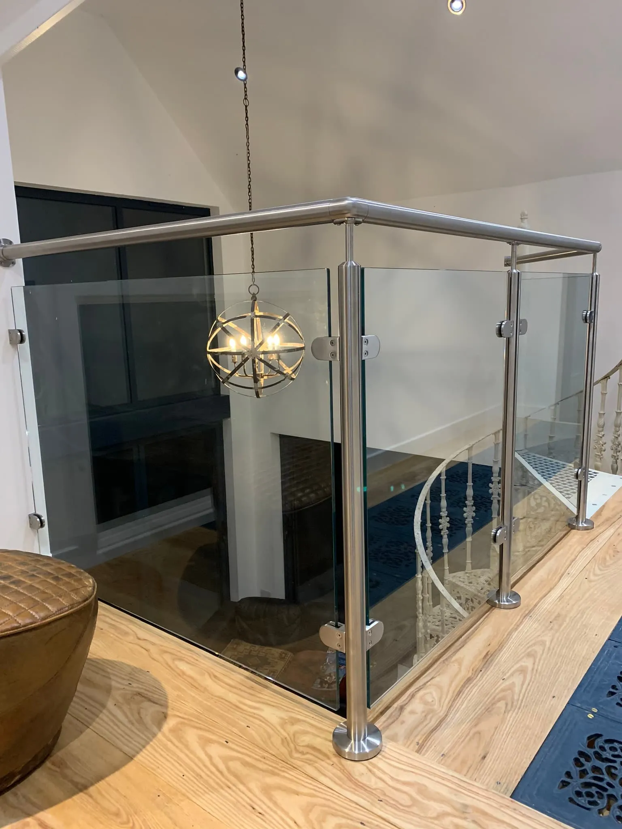
At FOL Design Ltd, we specialise in turning architectural visions into practical, high-performance Glass Balustrades & Handrails solutions for homes and commercial spaces in Ilford. Our approach combines design flair with rigorous engineering to create glass balustrades and handrails that optimise light, safety, and space.
From initial concept through fabrication to precise installation, FOL Design Ltd delivers a complete service. We work to BS EN 12150 standards and use advanced 2D and 3D CAD modelling to finalise every detail before a panel is produced in our dedicated workshop. This ensures accuracy, repeatability, and a high-quality finish that stands up to everyday use.
Our projects span a wide range of settings in Ilford, including contemporary homes, boutique offices, and multi-storey developments. Each installation is customised to the site, with careful attention to structural integrity, thermal performance, and aesthetic purity. Whether you prefer a nearly invisible enclosure or a bold design statement, our Glass Balustrades & Handrails systems are designed to enhance the space and the view.
We do not simply fit hardware; we engineer fully integrated glass features that meet UK safety standards and regulatory requirements. Using precision CAD tools, we plan every joint, groove, and fastener to achieve reliability on site. Each component is selected for strength, corrosion resistance, and longevity, ensuring your investment continues to perform year after year.
Key configurations include:
Frameless Base Channel Systems: Delivering uninterrupted vistas and a sleek, contemporary look for balconies and open-plan interiors.
Classic Post & Rail Structures: Featuring internal-grade 304 stainless steel or marine-grade 316 components for durability.
Bespoke Staircase Glass Retrofitting: Panels designed to breathe light and add elegance to timber or steel staircases.
Elegant Juliet Balconies: Secure, floor-to-ceiling façade that preserves external lines while improving access to light.
Premium Toughened Glass Infills: BS EN 12150 compliant, available in clear, tinted, or privacy finishes.
Ready to discuss your project? Contact us by telephone or email to arrange a design consultation. Our team will provide a transparent quote based on your space and requirements. For a direct project inquiry in Ilford call 01440 421 874 or email enquiries@fol-design.co.uk. You can also explore our full range and examples on https://fol-design.co.uk/.
For written correspondence, our address is 23 Tiberius Close, Haverhill, Suffolk, CB9 0NP.
Join the growing number of clients in Ilford who choose FOL Design Ltd for reliable, design-led glass solutions that transform spaces with light and clarity.
Yes. Our full turnkey service includes initial technical CAD design, precise site surveying, customised fabrication, and expert installation by our in-house technicians.
This depends on the specific system design and the building location. While our frameless glass solutions often do not require a separate handrail, our engineers ensure the final choice remains compliant with local building regulations.
Our standard fabrication timeline is roughly five to seven working days for structural steel components, and two to four weeks for bespoke, toughened glass panels.
Glass Balustrades & Handrails Peterborough. FOL Design Ltd: Balustrades & Handrails for homes and commercial projects. Get a free quote today!
Glass Balustrades & Handrails St Ives. FOL Design Ltd: Specialists in glass balustrades, handrails and frameless systems. Get a free quote today!
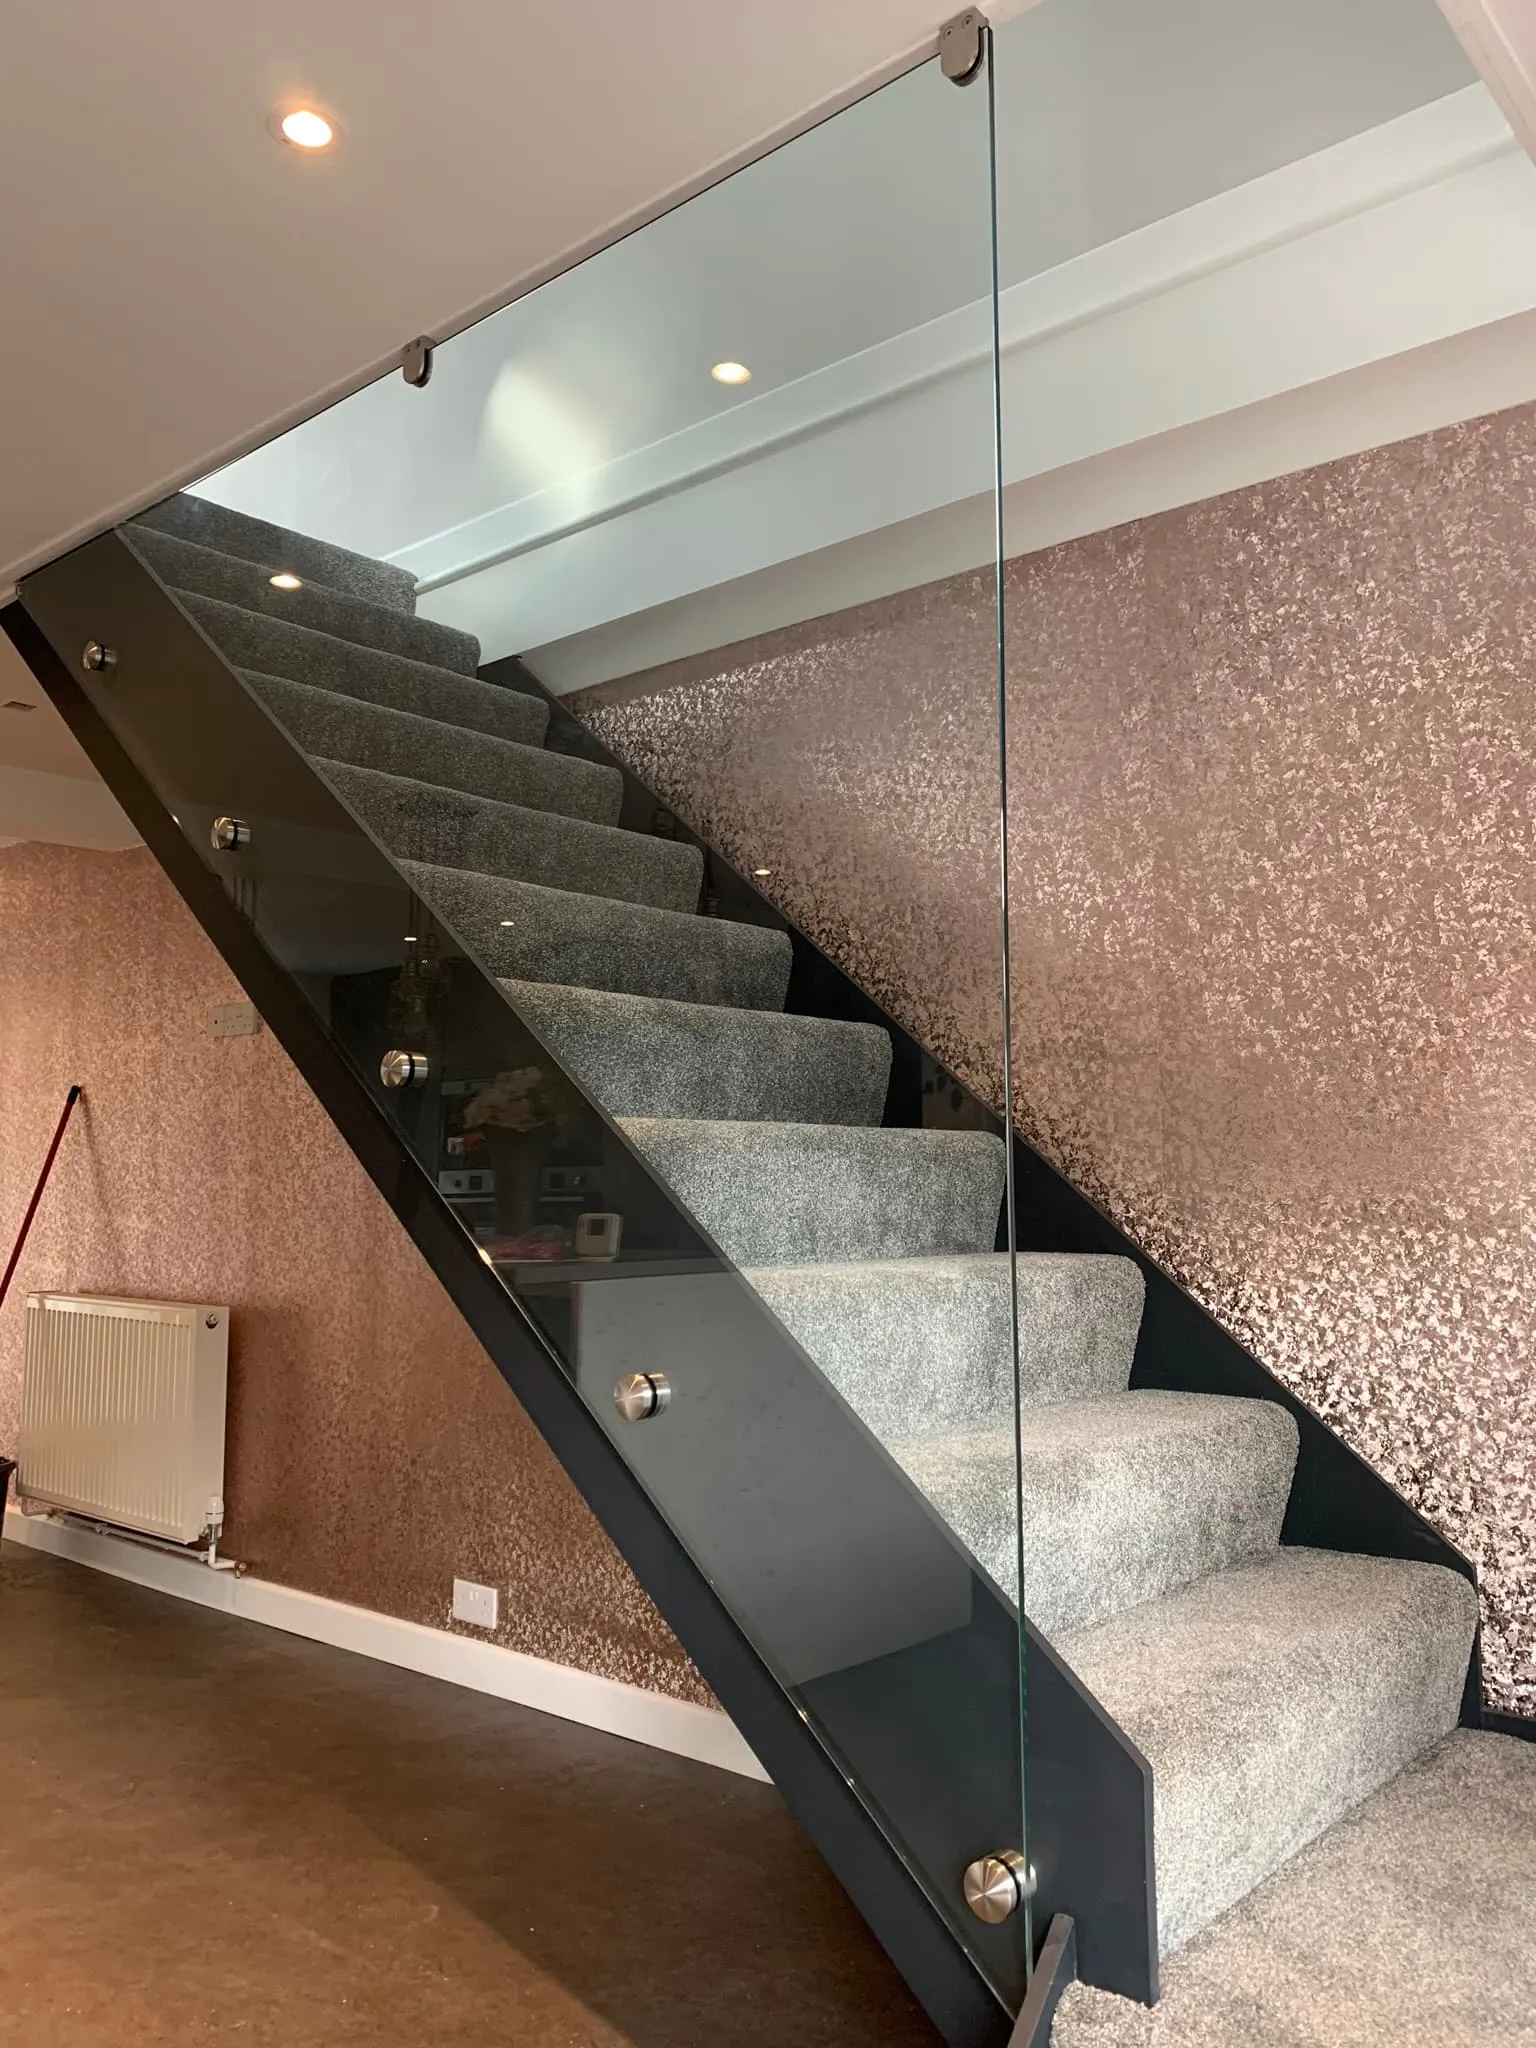
Glass Balustrades & Handrails Huntingdon. FOL Design Ltd: Delivering frameless glass balustrades and handrails with compliant installs. Get a free quote!
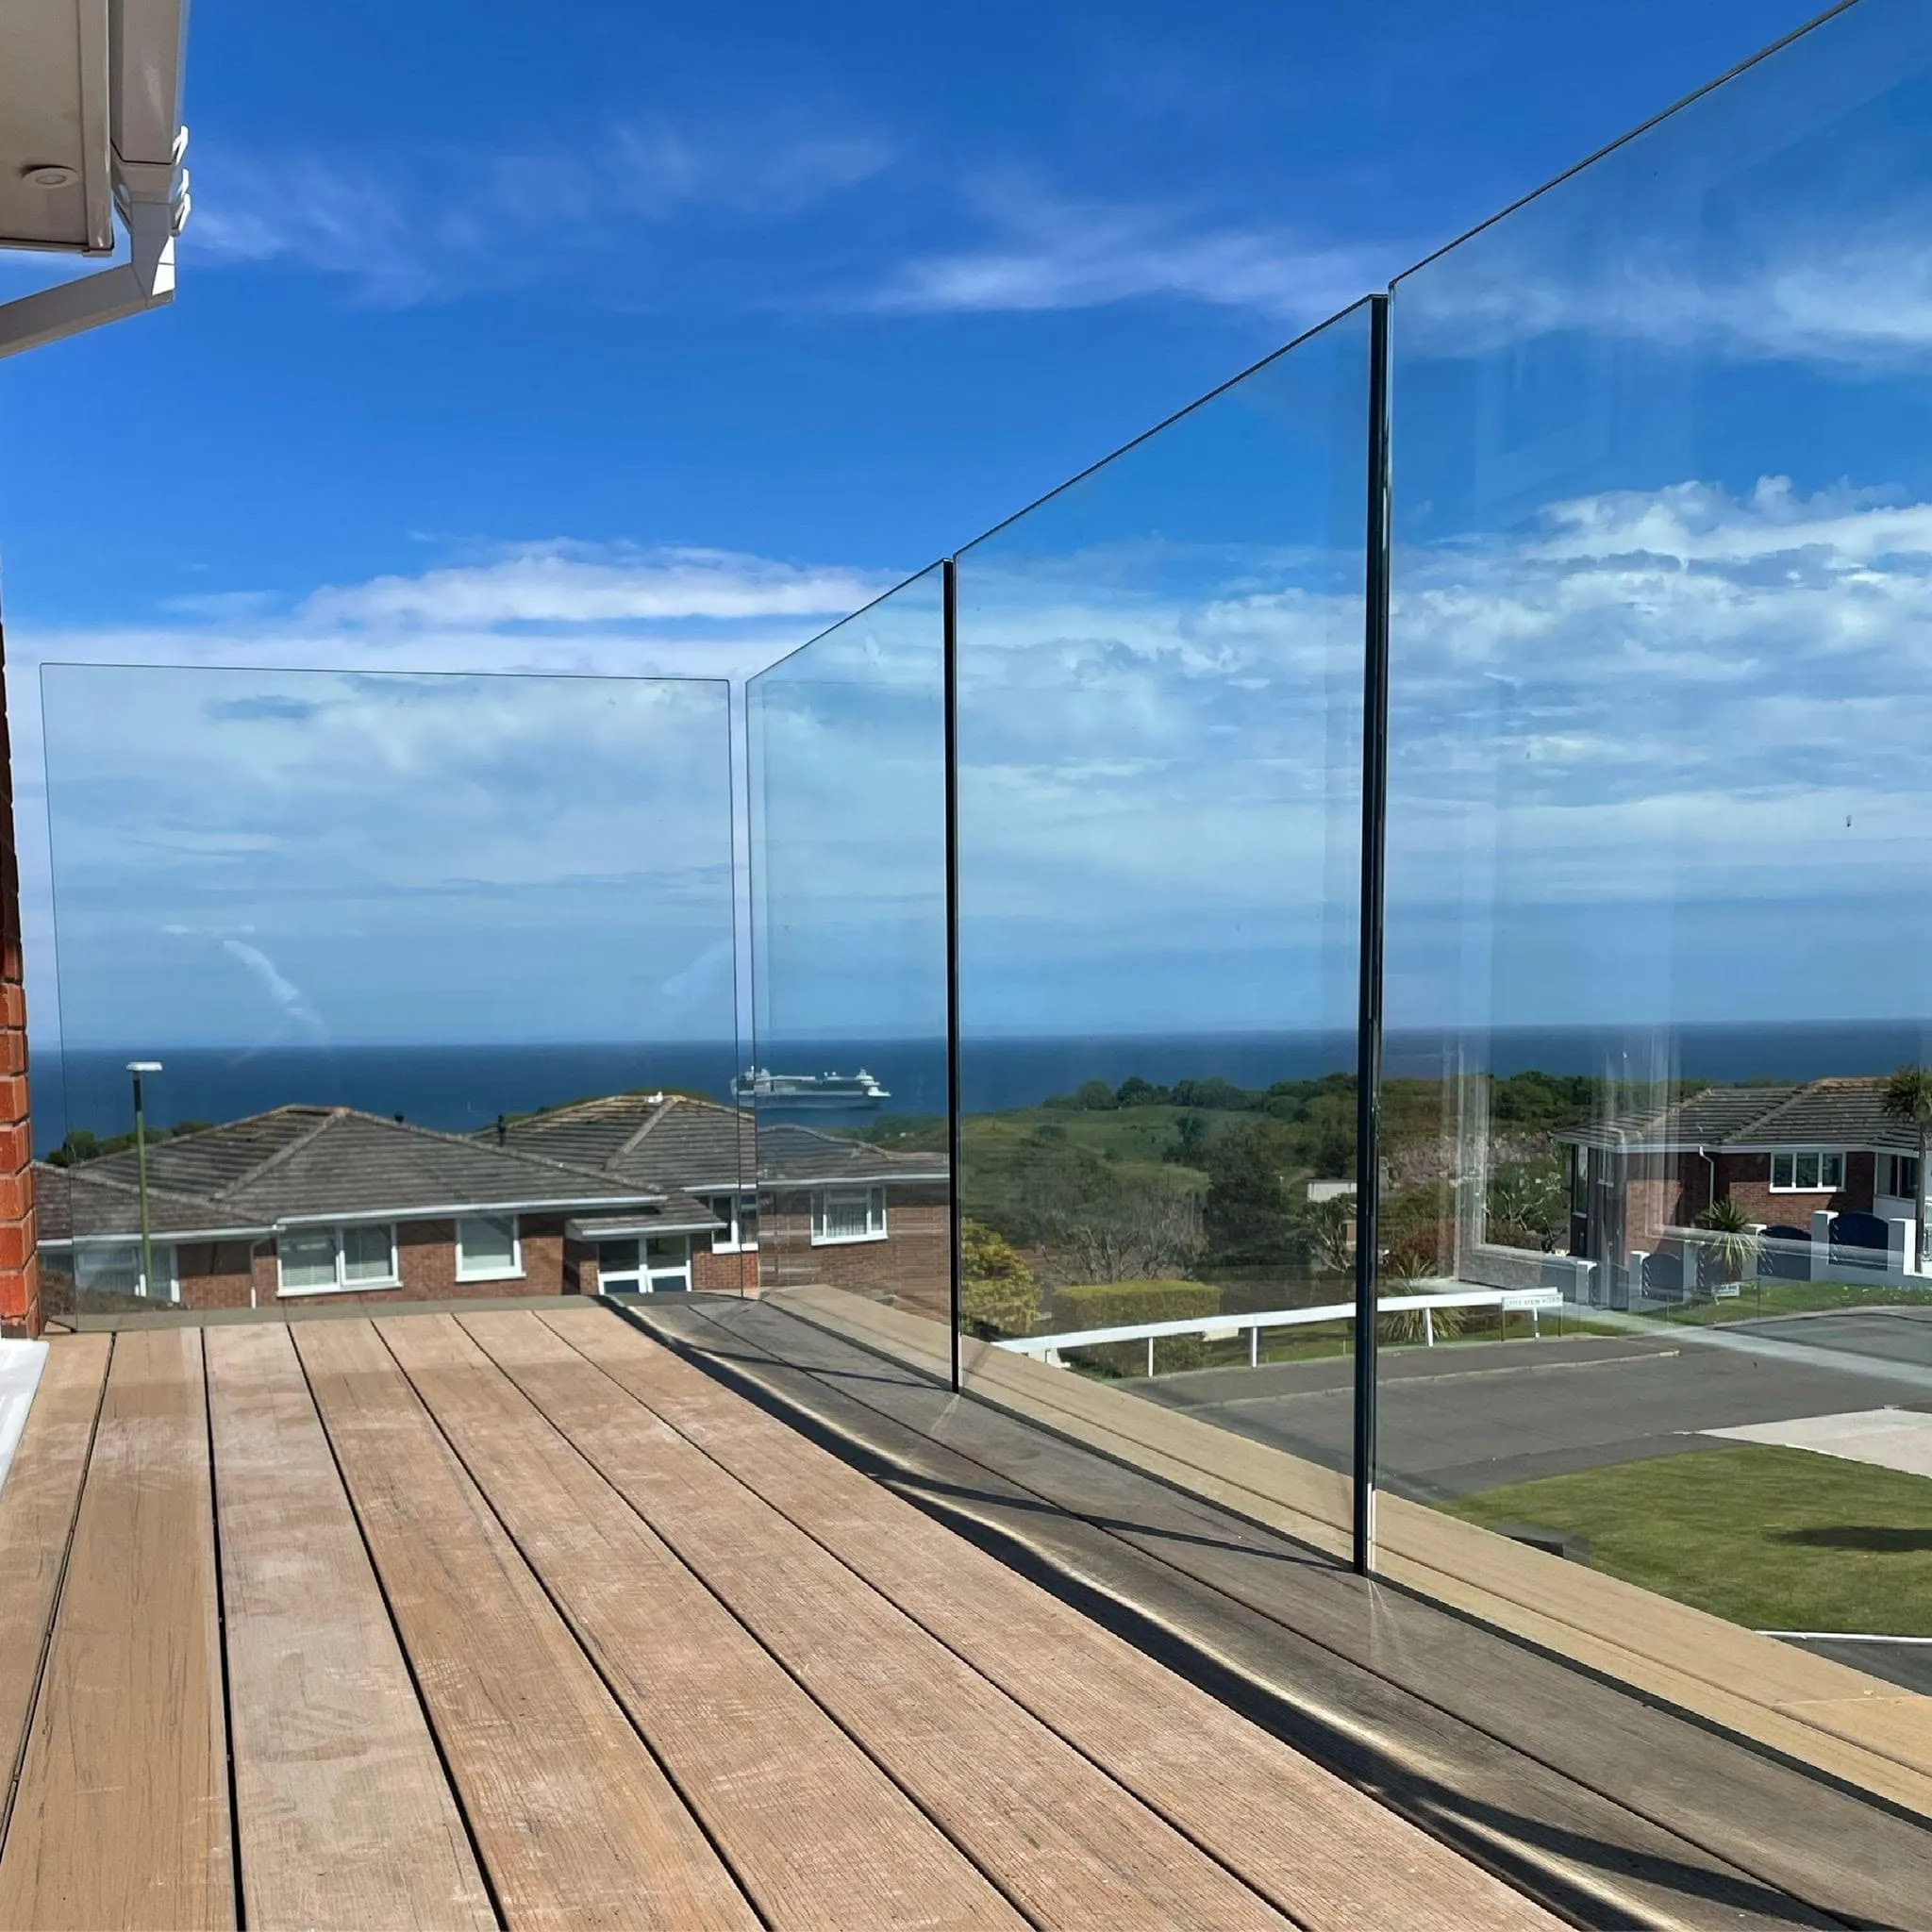
Glass Balustrades & Handrails Cambridge. FOL Design Ltd: Experts in Balustrades & Handrails frameless post systems for homes. Get a quote today!
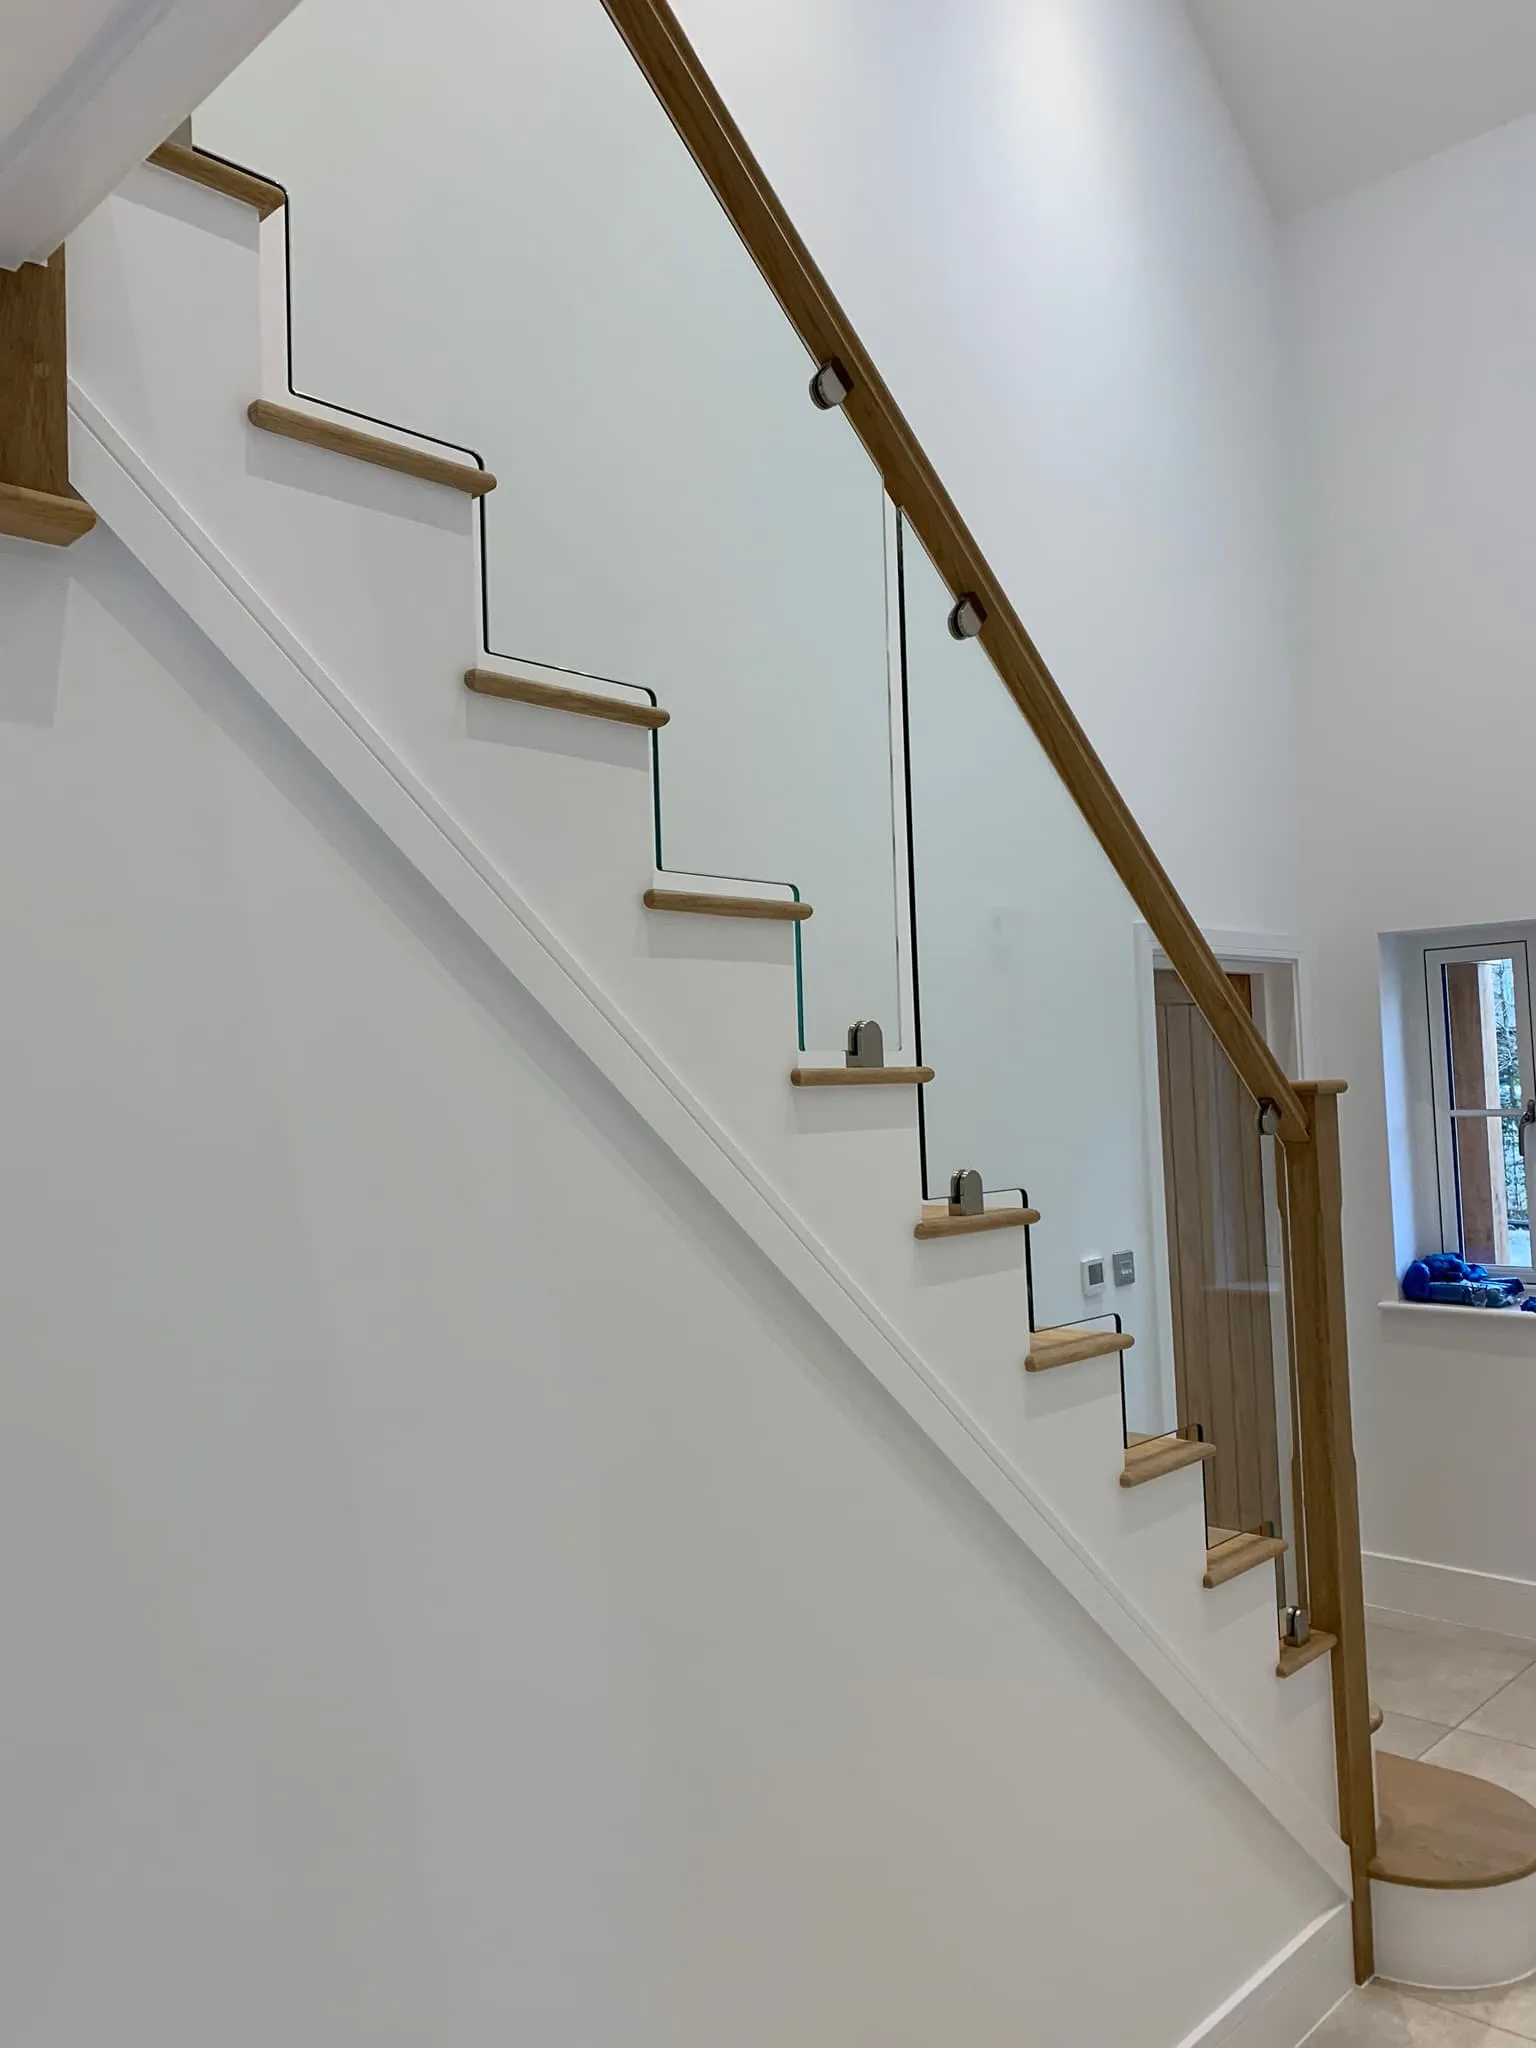
Glass Balustrades & Handrails Duxford. FOL Design Ltd: Delivering BS EN 12150 compliant frameless & post systems for homes & businesses.
Glass Balustrades & Handrails Chelmsford. FOL Design Ltd: BS EN 12150 compliant frameless & post systems for homes and businesses. Get a free quote today!
Glass Balustrades & Handrails Braintree. FOL Design Ltd: Experts in Balustrades & Handrails for homes/offices. Quote!
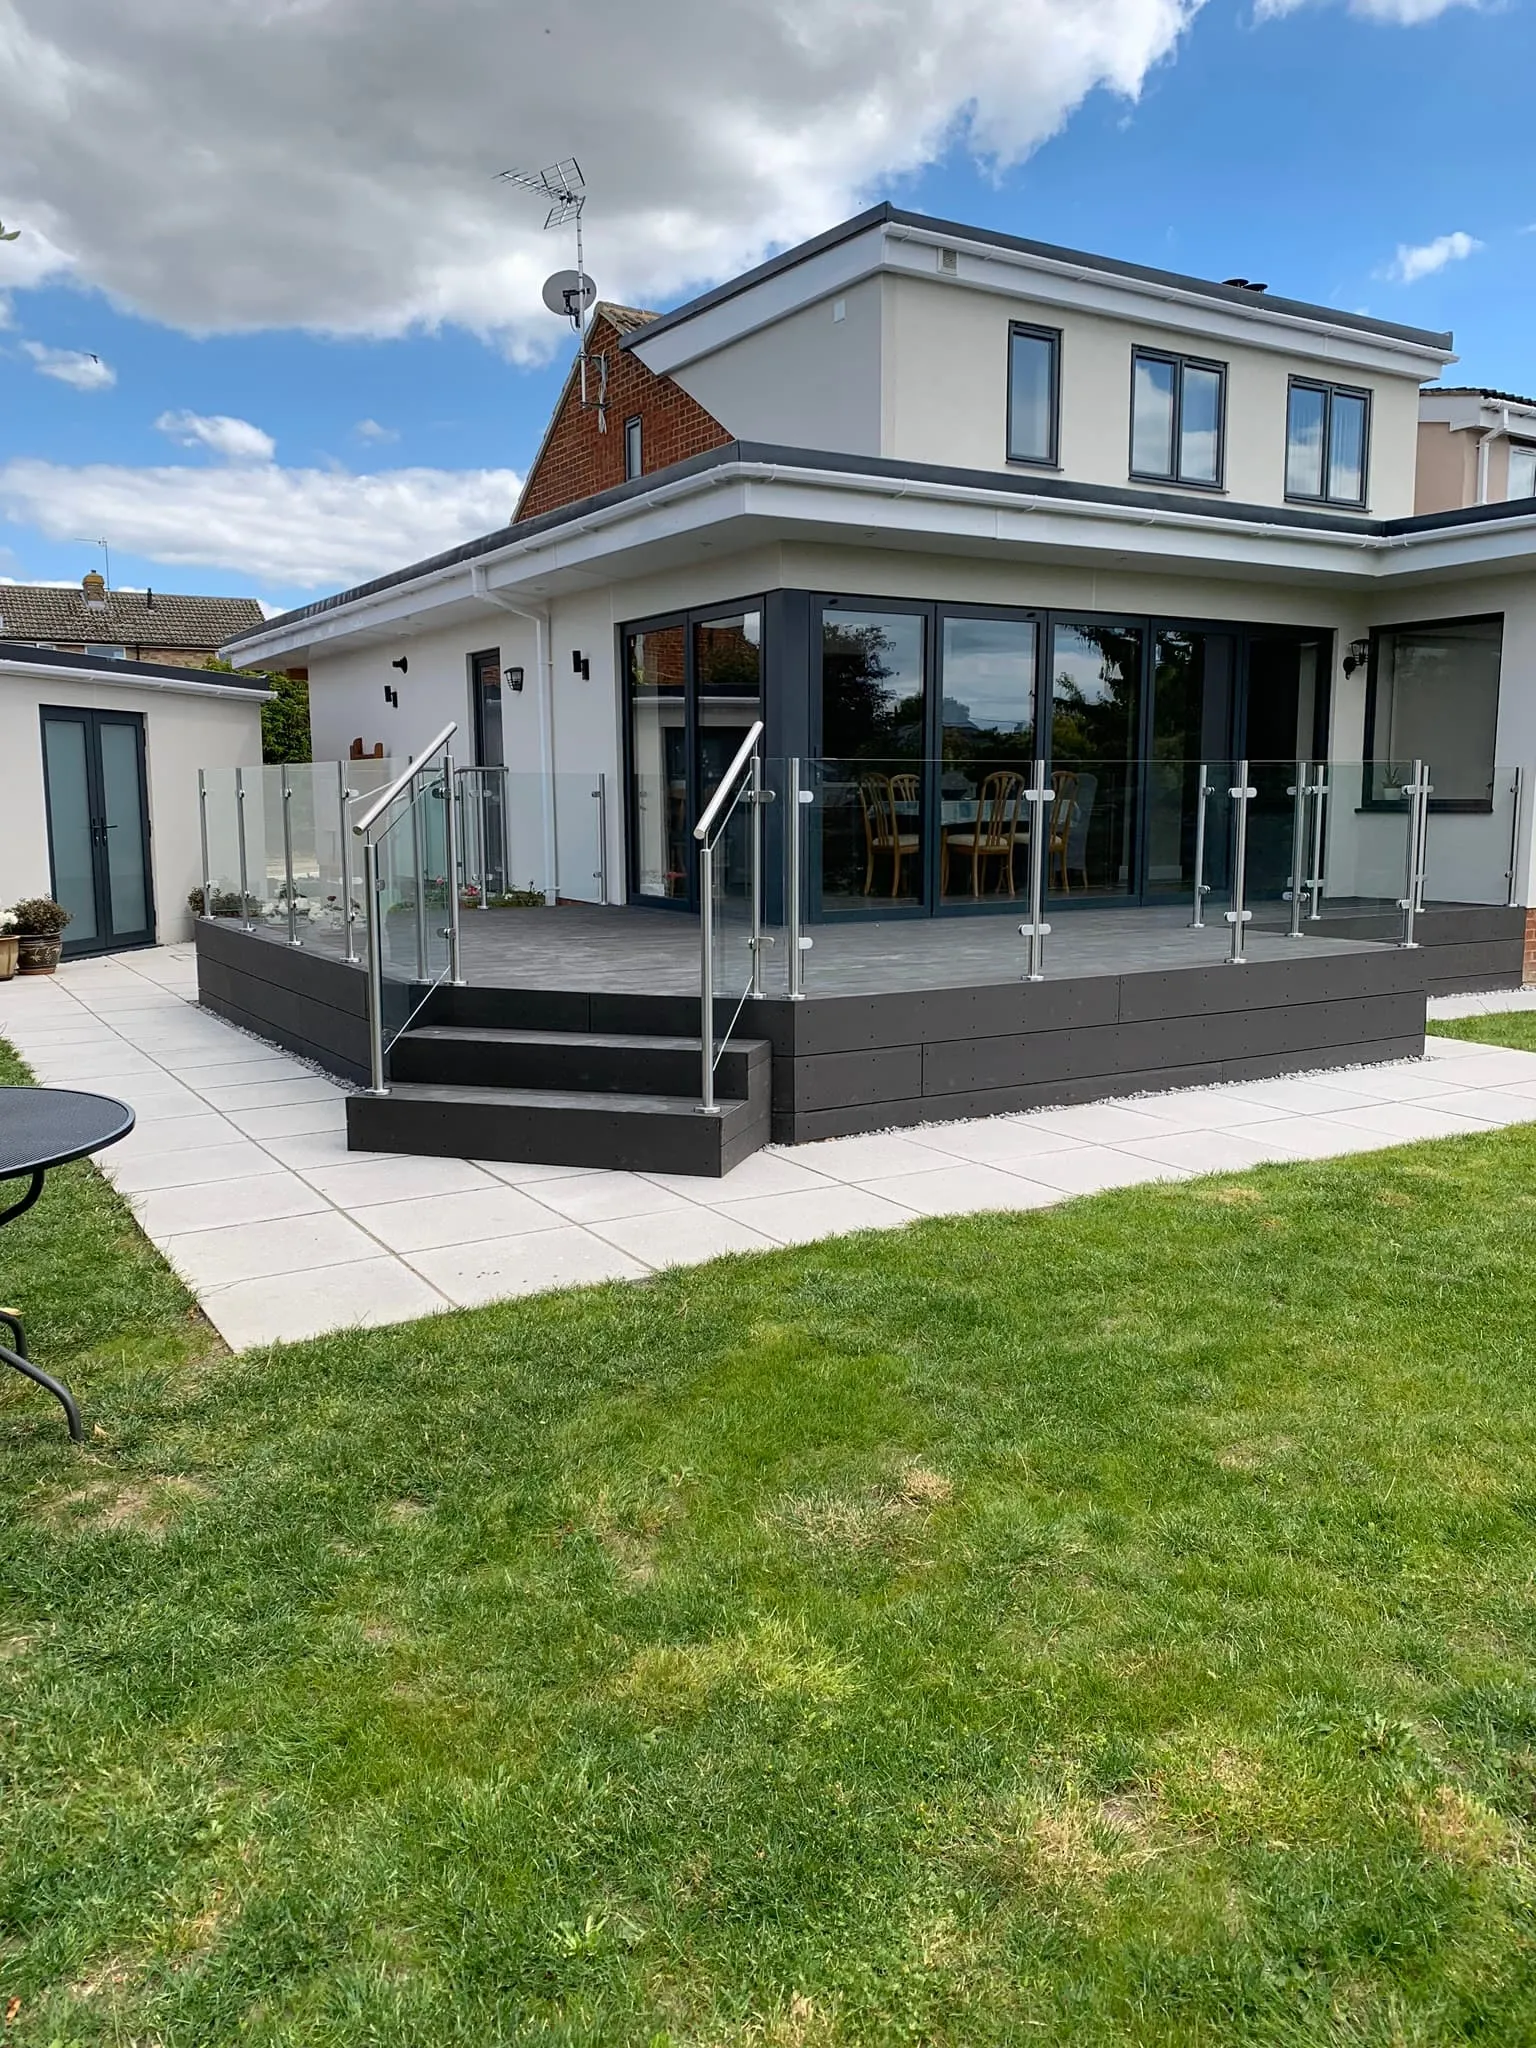
Glass Balustrades & Handrails Sturmer. FOL Design Ltd: BS EN 12150 compliant frameless & post systems for homes & businesses. Get a quote!
Glass Balustrades & Handrails Haverhill. FOL Design Ltd:Frameless & post systems for homes; BS EN 12150 complianthttps://fol-design.co.uk/ Get a quote today!
Glass Balustrades & Handrails Newmarket. FOL Design Ltd: Specialising in Glass Balustrades & Handrails for homes. Get a quote!
Glass Balustrades & Handrails Colchester. FOL Design Ltd: BS EN 12150 compliant frameless & post systems for homes. Get a free quote today!
Glass Balustrades & Handrails Bury St Edmunds. FOL Design Ltd: Experts in glass balustrades for homes and businesses. Get a free quote!
Glass Balustrades & Handrails Thetford. FOL Design Ltd: Frameless & post systems for homes and businesses. Get a free quote!
Glass Balustrades & Handrails Ipswich. FOL Design Ltd: Balustrades for homes with durable systems. Get a free quote!
Glass Balustrades & Handrails Basildon. FOL Design Ltd: Balustrades & Handrails. Get a quote today!
Glass Balustrades & Handrails Wickford. FOL Design Ltd: Balustrades & Handrails for homes. Get a free quote!
Glass Balustrades & Handrails Fulham. FOL Design Ltd: Balustrades & Handrails delivering frameless & post systems for homes and businesses. Get a free quote!
Glass Balustrades & Handrails Bermondsey. FOL Design Ltd: Balustrades & Handrails frameless systems. Get a quote today!
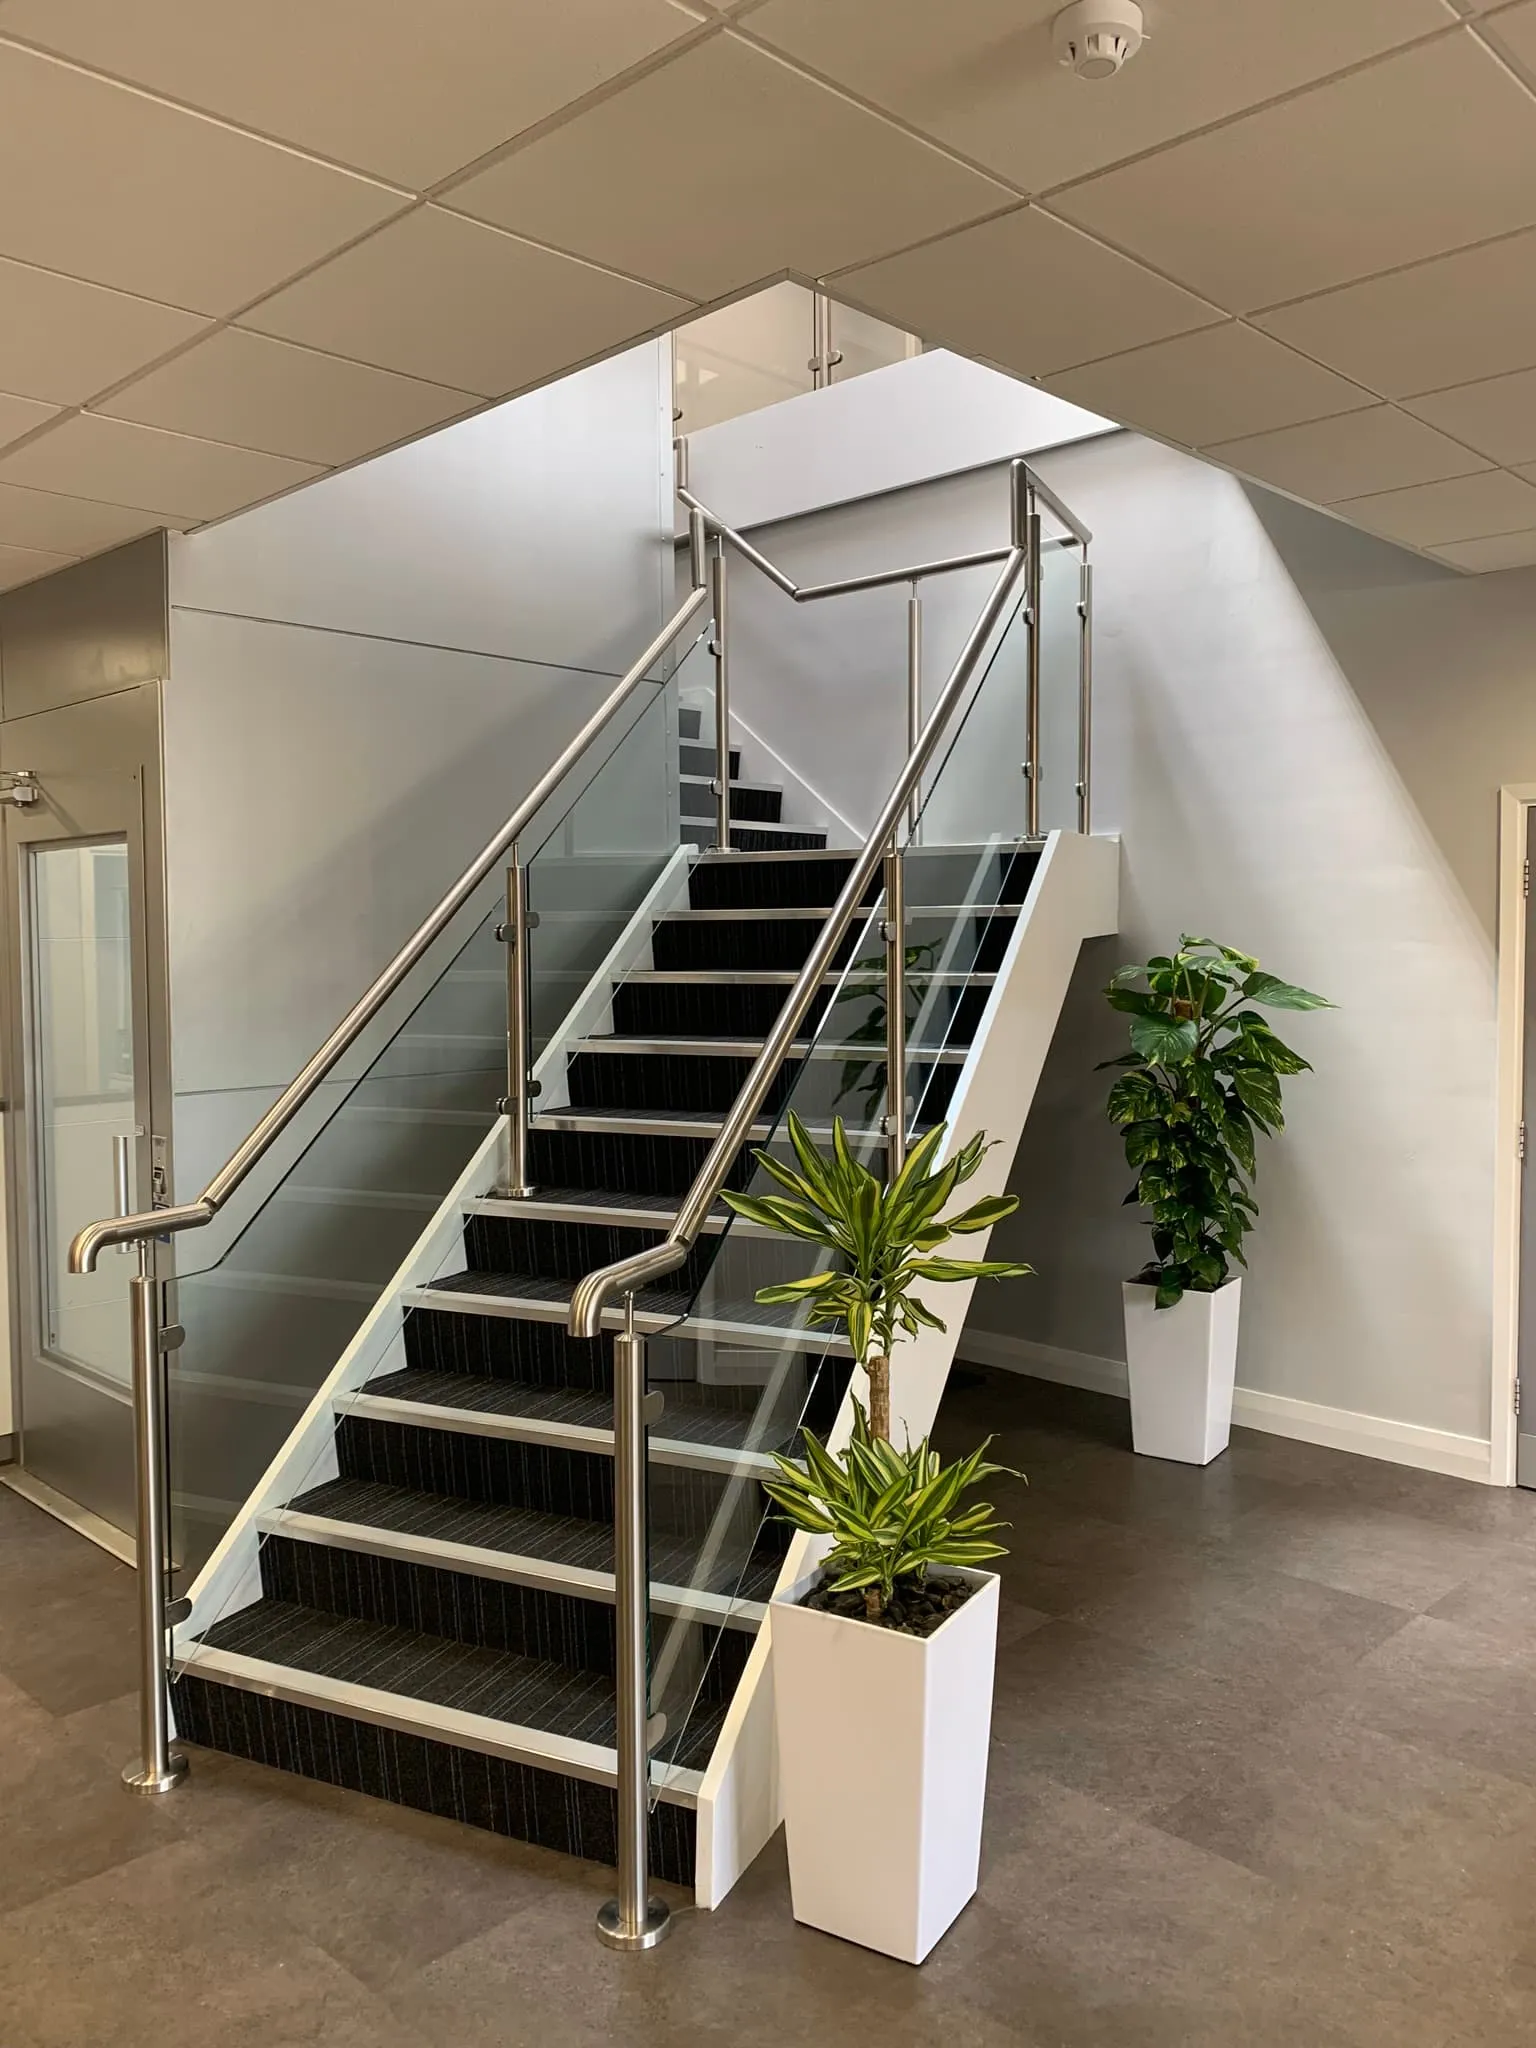
Glass Balustrades & Handrails Chelsea. FOL Design Ltd: BS EN 12150 compliant frameless and post systems for homes and offices. Get a quote today!
Glass Balustrades & Handrails Hackney. FOL Design Ltd: Frameless & post systems for homes & businesses. Get a free quote today!
Glass Balustrades & Handrails Leytonstone. FOL Design Ltd: Frameless & post systems for homes. At 23 Tiberius Close, Haverhill, Suffolk, CB9 0NP Get quote
Glass Balustrades & Handrails Bethnal Green. FOL Design Ltd: Specialists in frameless & post systems for homes & businesses. Get a quote today!
Glass Balustrades & Handrails Stratford. FOL Design Ltd: Balustrades & Handrails: BS EN 12150 compliant frameless & post systems. Get a free quote!
Glass Balustrades & Handrails Barking. FOL Design Ltd: Experts in Balustrades & Handrails for homes & businesses. Get a free quote today!
Glass Balustrades & Handrails Romford. FOL Design Ltd: Specialists in Balustrades & Handrails for homes. Get a quote!
Glass Balustrades & Handrails Docklands. FOL Design Ltd: Delivering glass balustrades & handrails with safety, precision. Get a free quote today!
Glass Balustrades & Handrails Southend-on-Sea. FOL Design Ltd: glass balustrades & frameless posts. Get a free quote!
Glass Balustrades & Handrails East London. FOL Design Ltd: BS EN 12150 frameless & post systems for homes and businesses. Get a free quote today!
Glass Balustrades & Handrails North London. FOL Design Ltd: Specialists in glass balustrades and frameless/post systems for homes Get a quote today!
Glass Balustrades & Handrails South London. FOL Design Ltd: Balustrades & Handrails for homes. Get a quote!
Glass Balustrades & Handrails West London. FOL Design Ltd: bespoke, BS EN 12150 compliant balustrades & handrails for homes and businesses. Get a quote today!
Glass Balustrades & Handrails Canary Wharf. FOL Design Ltd: Glass balustrades & handrails with BS EN 12150 frameless & post systems. Get a free quote today!
Glass Balustrades & Handrails Richmond. FOL Design Ltd: Frameless & post systems for homes and businesses. Get a quote!
Glass Balustrades & Handrails Wimbledon. FOL Design Ltd: Frameless & post systems for homes and businesses; BS EN 12150 compliant. Get a quote today!
Glass Balustrades & Handrails Greenwich. FOL Design Ltd: Specialists in Balustrades & Handrails systems for homes and businesses. Get a quote!
Glass Balustrades & Handrails Notting Hill. FOL Design Ltd: Premium Balustrades & Handrails systems for homes. Get a quote now!